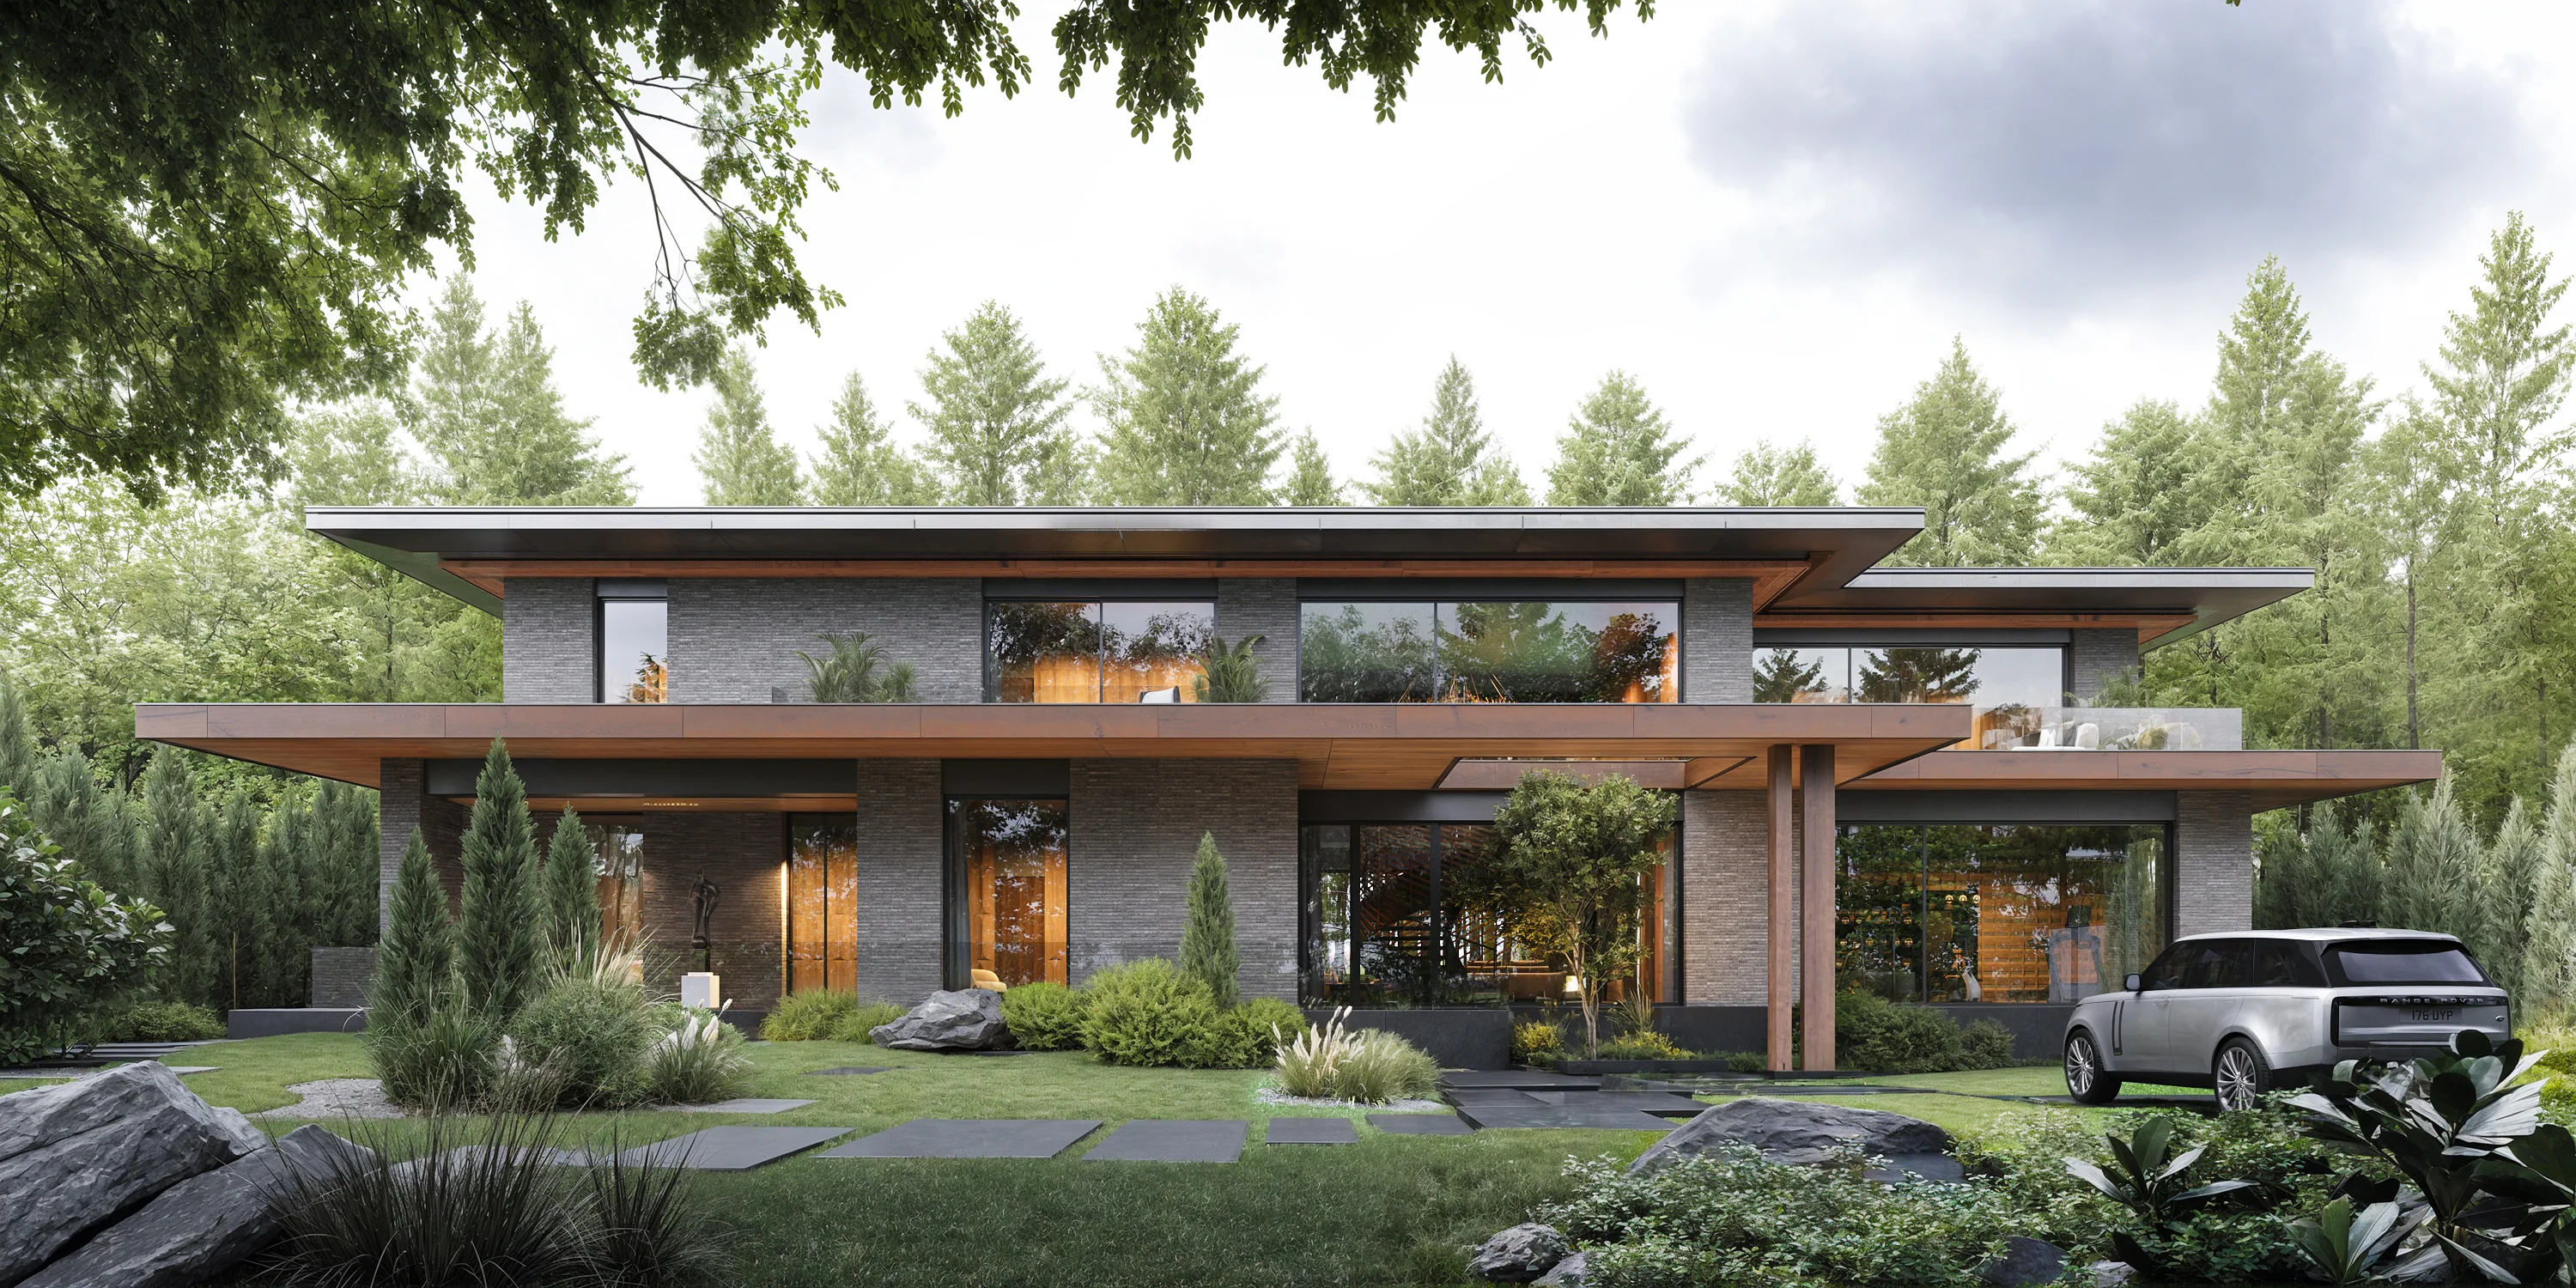
Kanata is a 750 m² private residence in the United States, designed as a premium family retreat inspired by the owner’s Canadian roots. The project translates the atmosphere of Canada into contemporary luxury architecture through warm wood, strong horizontal lines, deep roof overhangs, panoramic glazing and a close connection to nature.
Created for all-season living, the house feels open and light in summer, yet warm, protected and intimate in winter. Natural materials, water features and forest-inspired landscaping shape a calm, grounded environment where family life, privacy and understated luxury come together in one refined architectural composition.
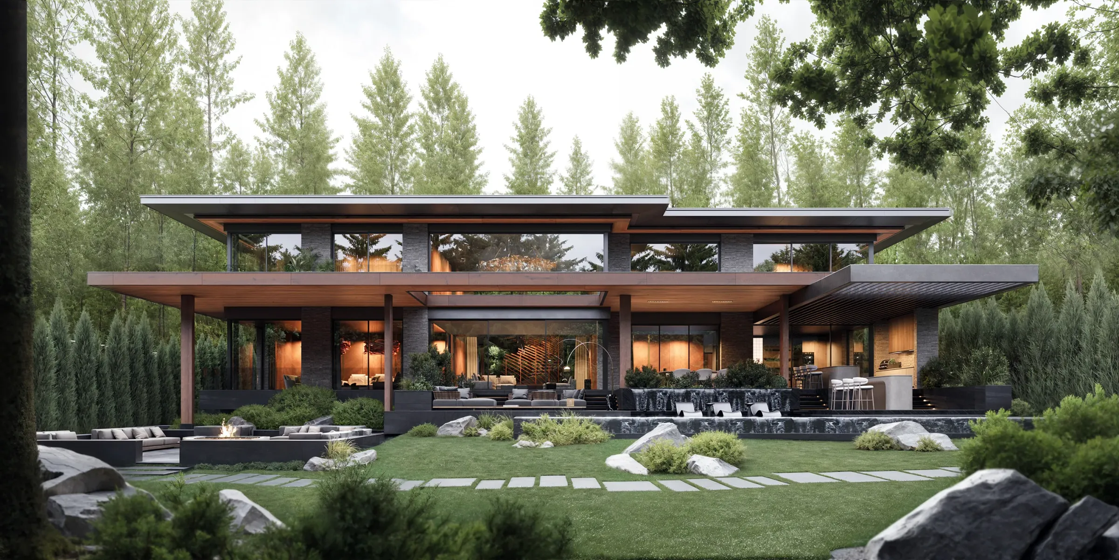
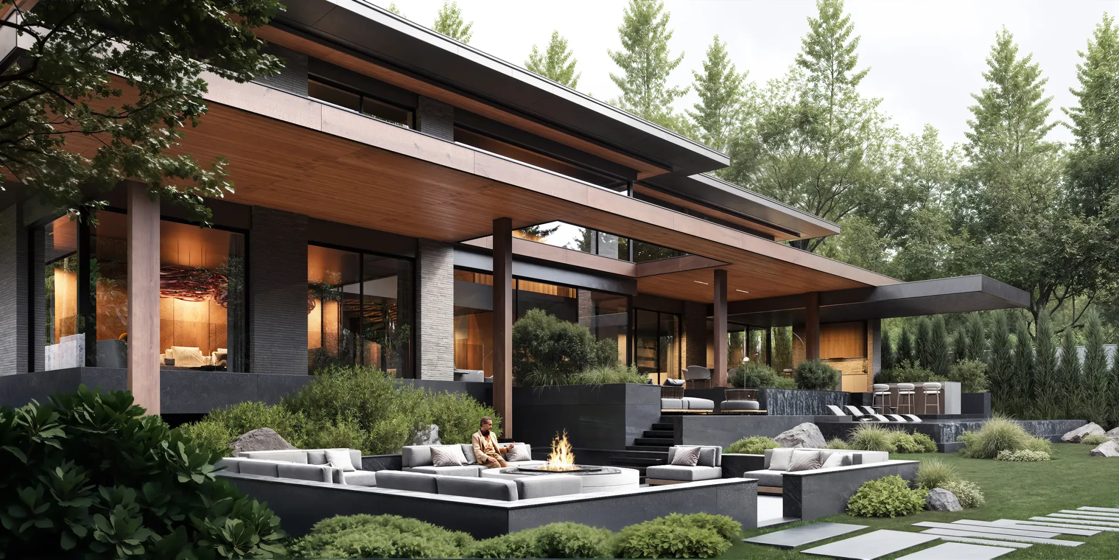
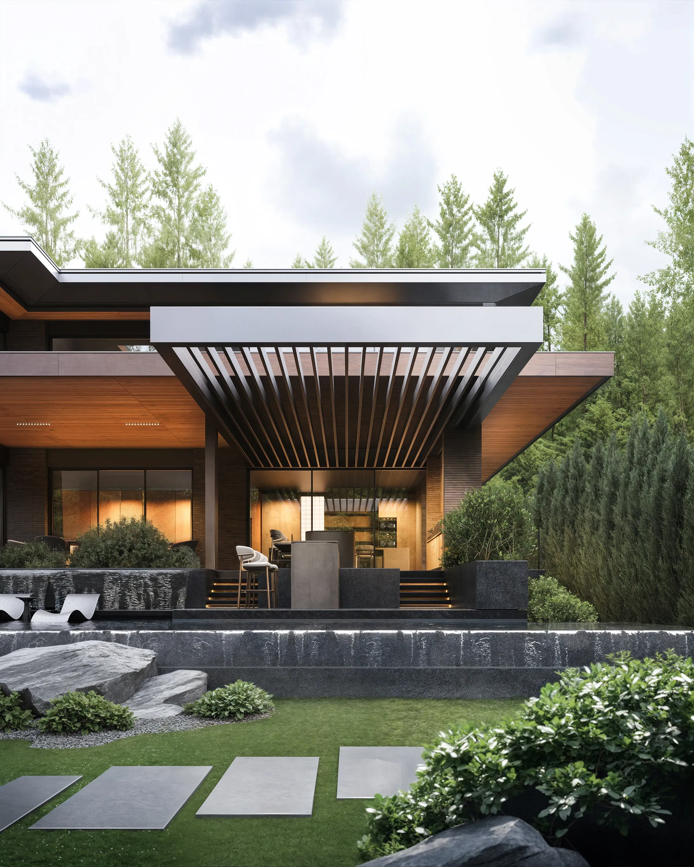
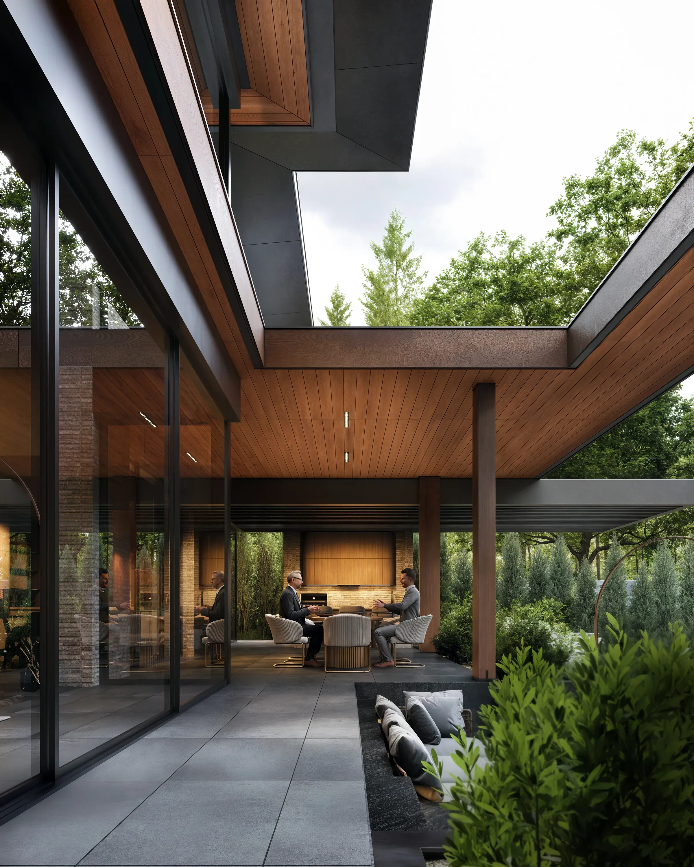
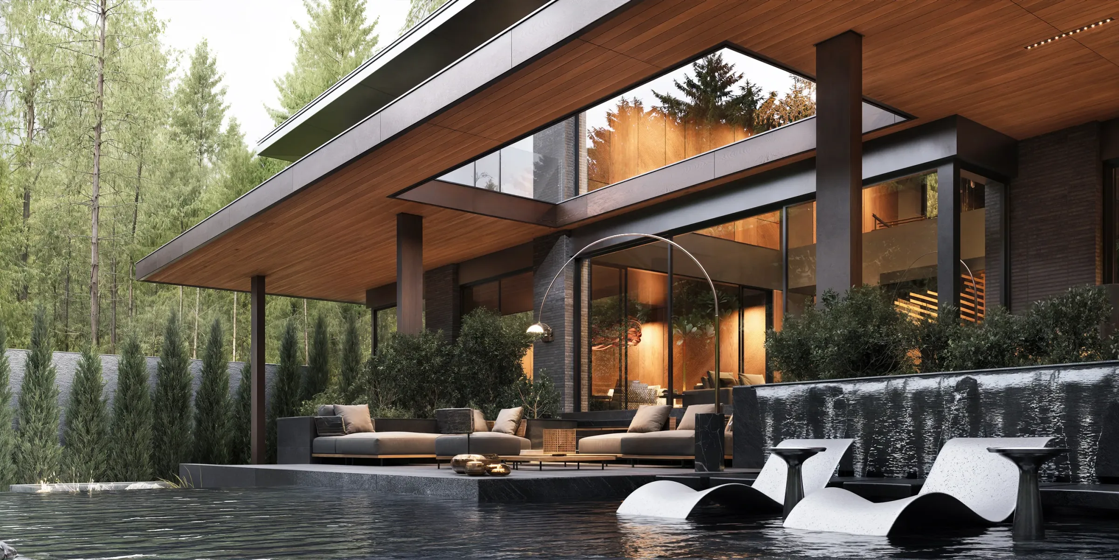
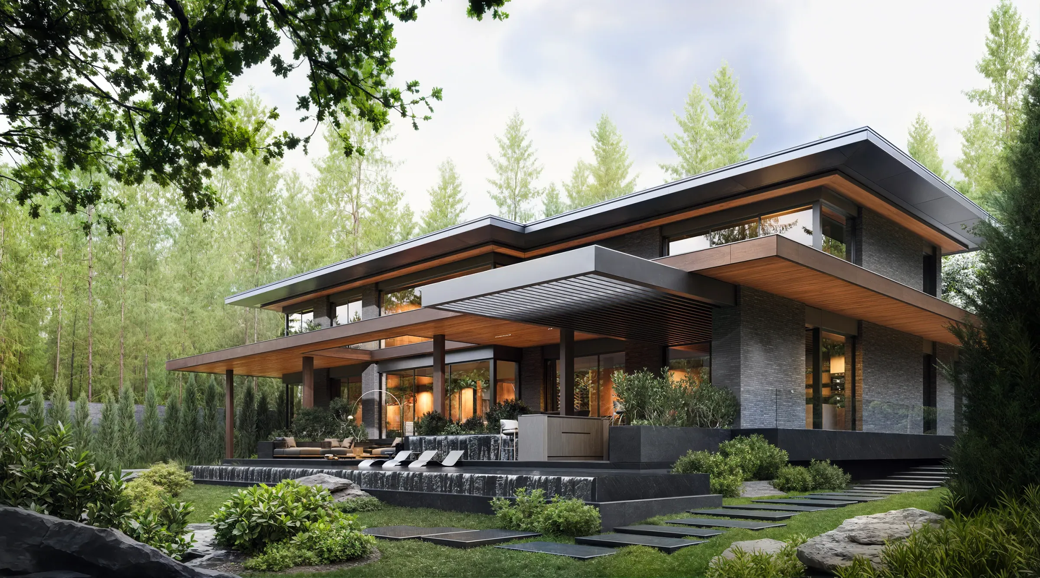
Kanata is a 750 m² private residence in the United States, created as a premium family home where architecture becomes a way to preserve the owner’s personal connection to his homeland. Originally from Canada, the client wanted to recreate not a literal image of the country, but its atmosphere — the feeling of northern nature, calm strength, warm materials and a home deeply connected to the landscape.
The project was designed as a refined architectural interpretation of Canadian living within an American setting. Instead of using obvious references, the concept works through emotion and materiality: massive rooflines, deep overhangs, panoramic glazing, natural stone, water features, forest views and luxurious wood surfaces. The residence feels modern and highly premium, yet it remains warm, grounded and personal — a home that carries memory, identity and comfort within its architecture.Learn more...