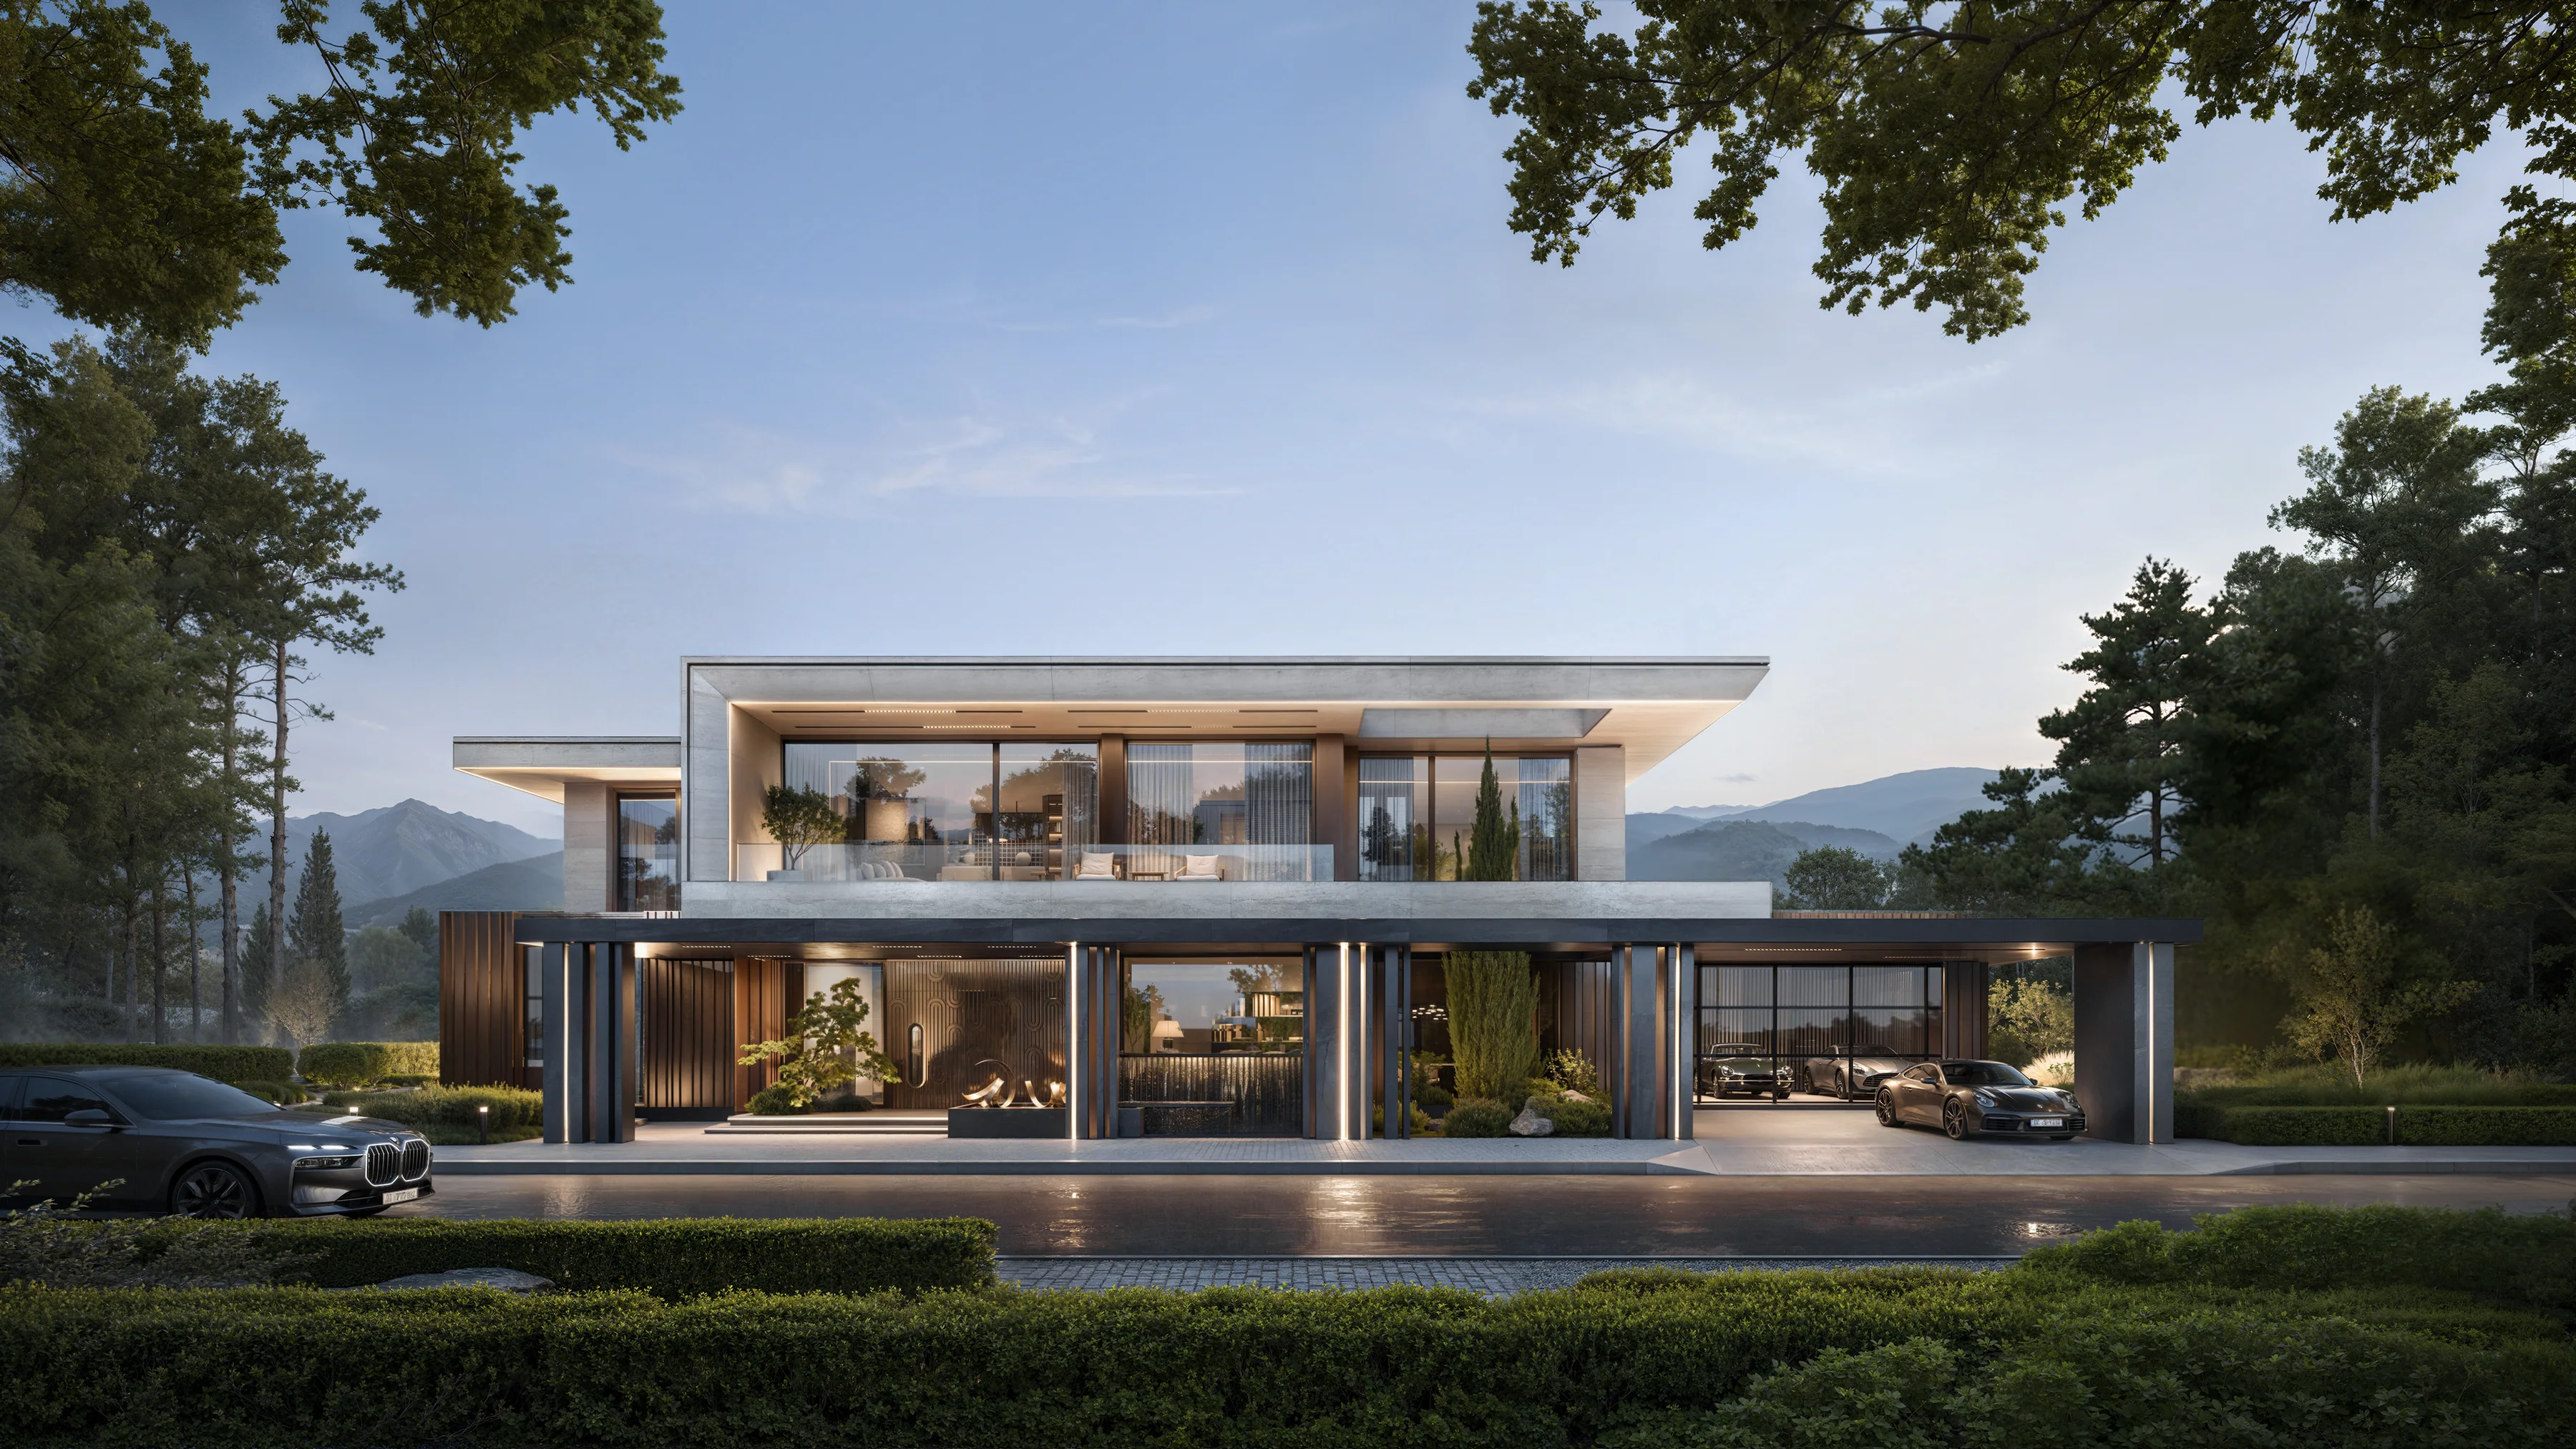
This 1,100 m² private residence is conceived as a contemporary retreat immersed in a secluded forest landscape. Designed as a permanent home with the atmosphere of a private resort, the project brings together architecture, nature, light and materiality into one calm and seamless composition. Set against a backdrop of pine woodland and distant mountains, the residence is defined by strong horizontal lines, deep cantilevered roof planes and a carefully balanced dialogue between solid volumes and transparent surfaces.
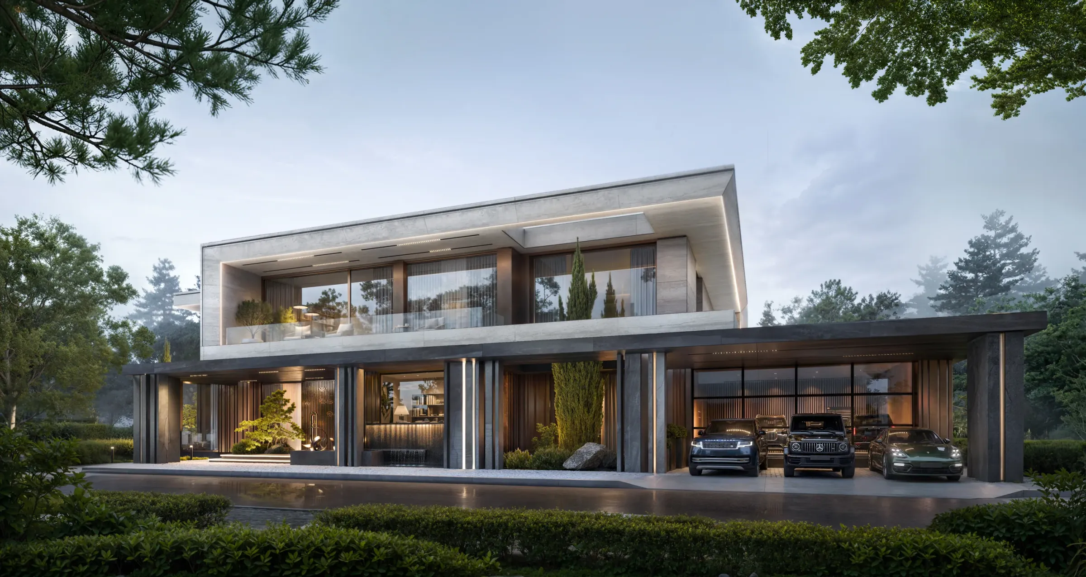
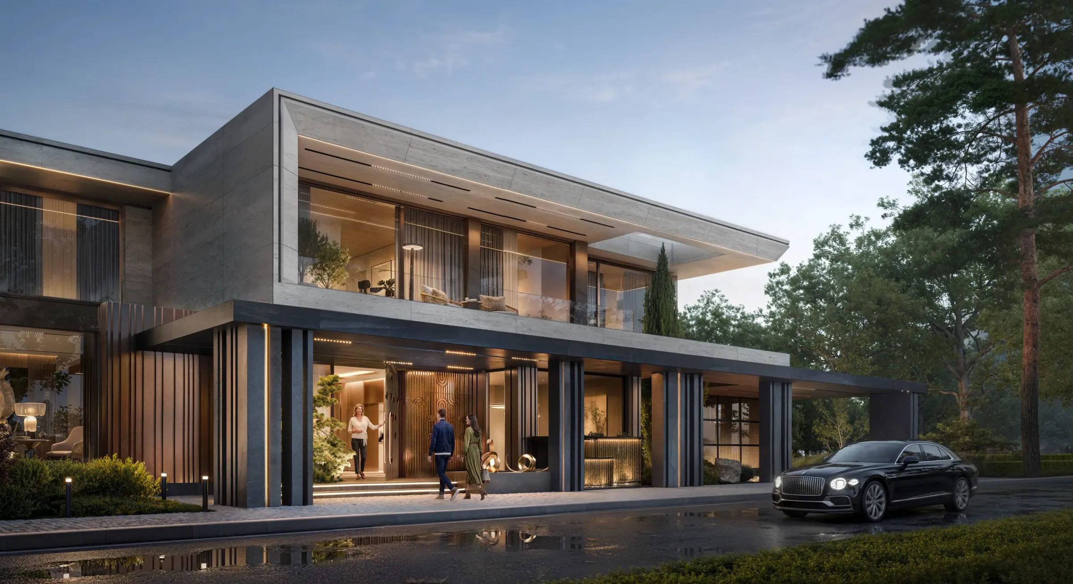
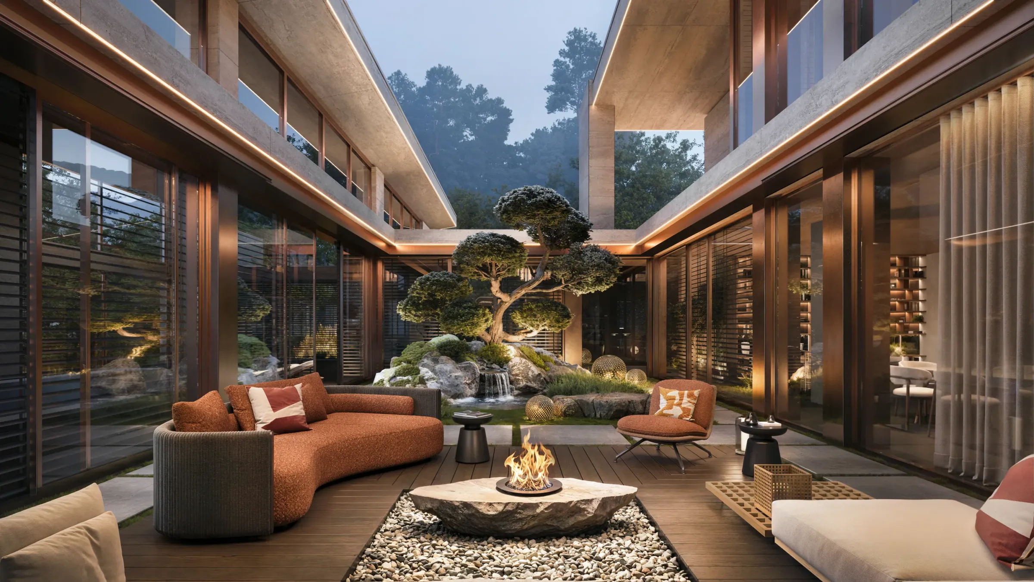
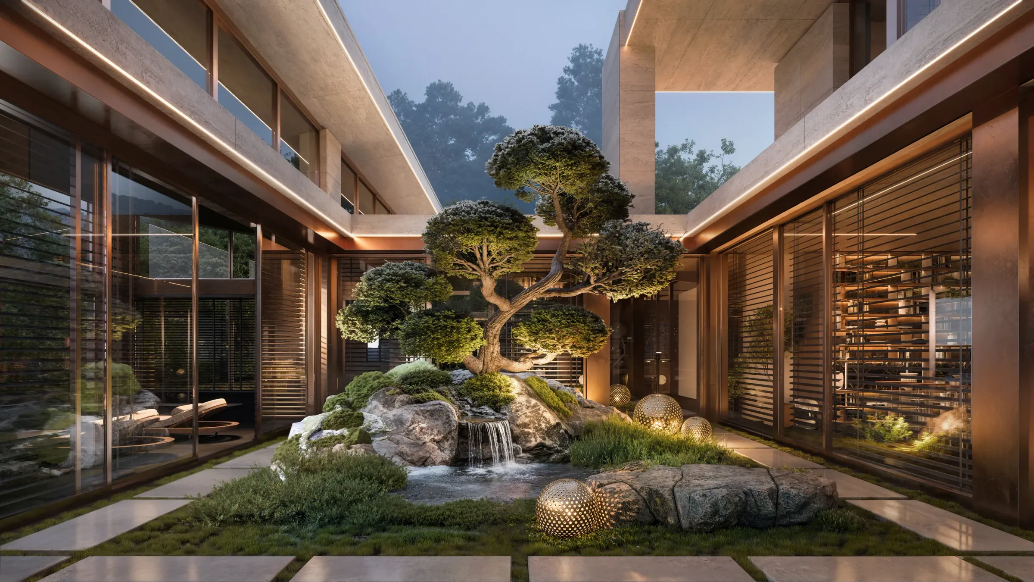
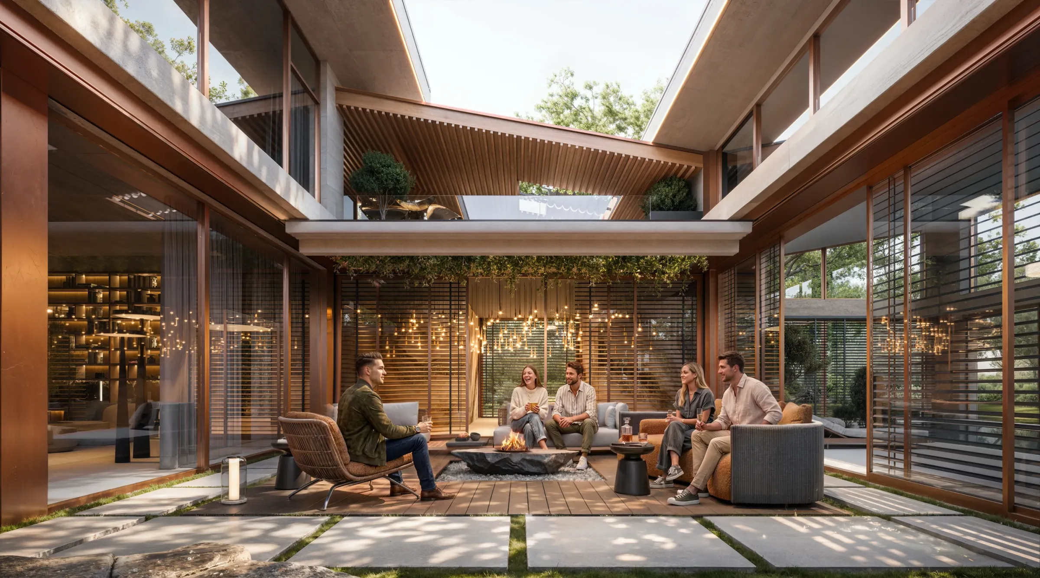
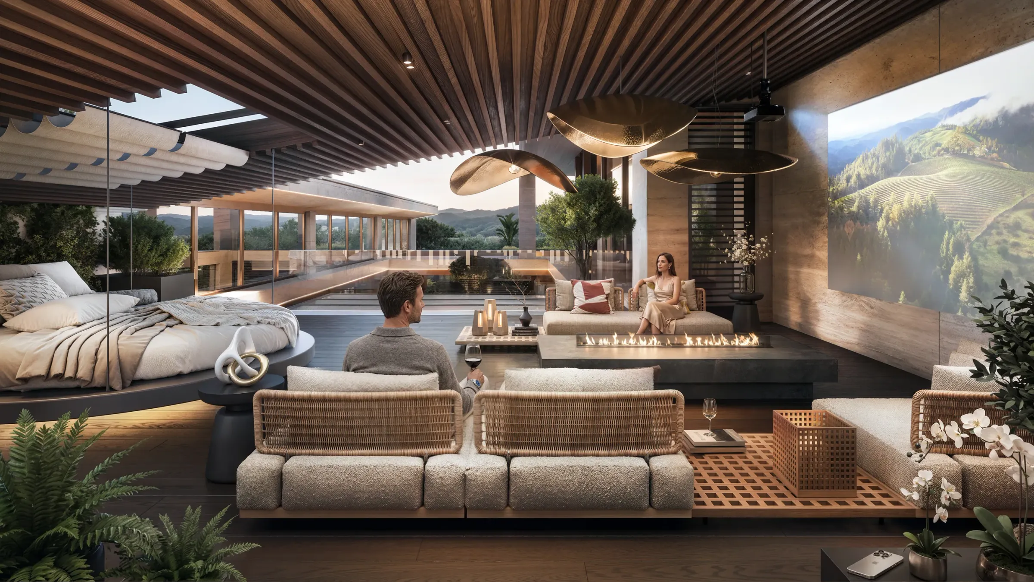
The architecture feels monumental yet quiet, creating a sense of privacy, stability and understated luxury. The arrival sequence forms an important part of the architectural experience — a long covered entrance, sculptural columns, integrated lighting and landscaped courtyards create a gradual transition from the outside world into the private territory of the house. Rather than presenting itself as a conventional residence, the building unfolds as a refined architectural estate where every view, movement and detail is carefully composed.
Large panoramic glazing opens the interior towards the surrounding forest, allowing natural light, greenery and changing weather conditions to become part of everyday life. The boundary between interior and exterior is softened through covered terraces, outdoor lounge areas and generous overhangs, creating a lifestyle that flows naturally between the house and the landscape.Learn more...