
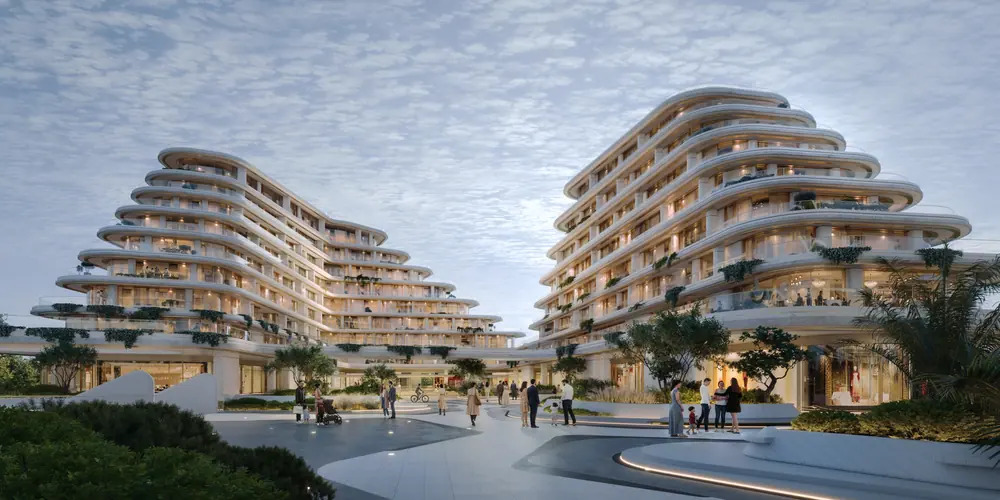
An urban retreat at the foot of the Tien Shan — a new landmark for Bishkek, where architecture, landscape and water meet.
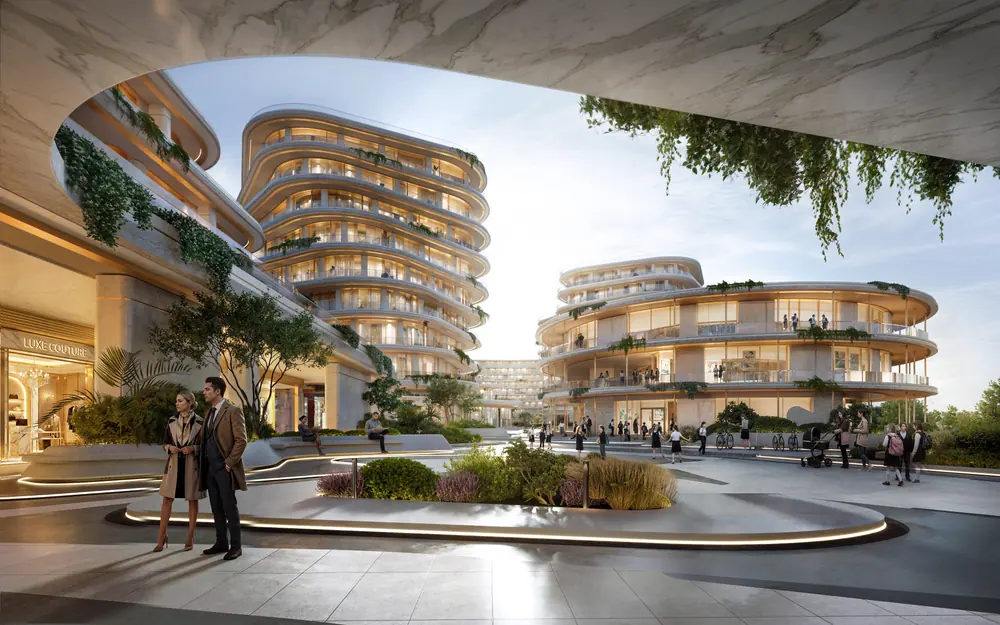
Oasis brings residences, hotels, international and luxury retail, restaurants, a spa, sports facilities, a school and a winter garden together on a four-hectare site, with around 130,000 m² of development woven around green public space.
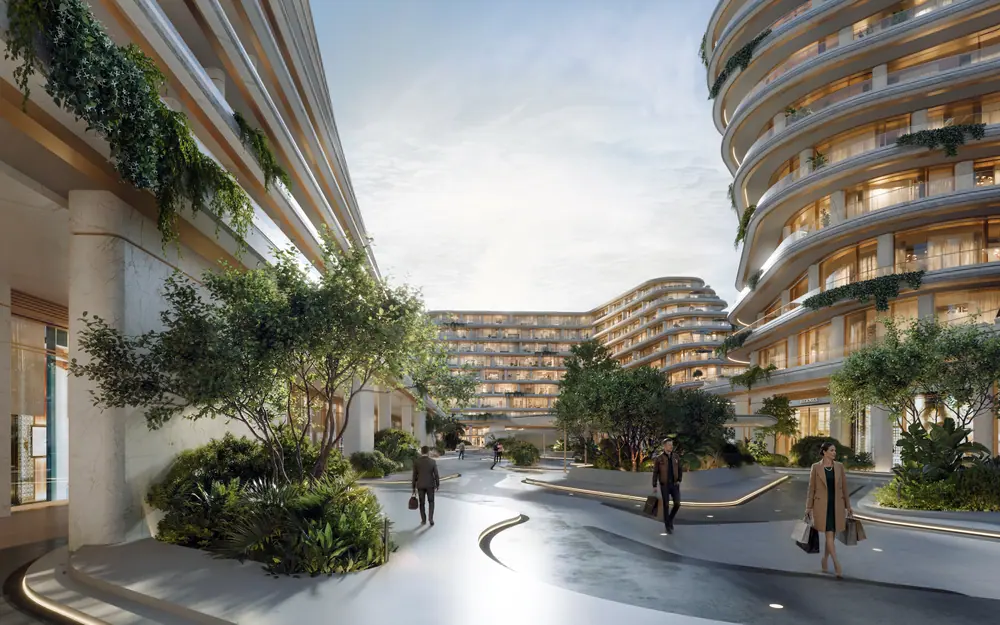
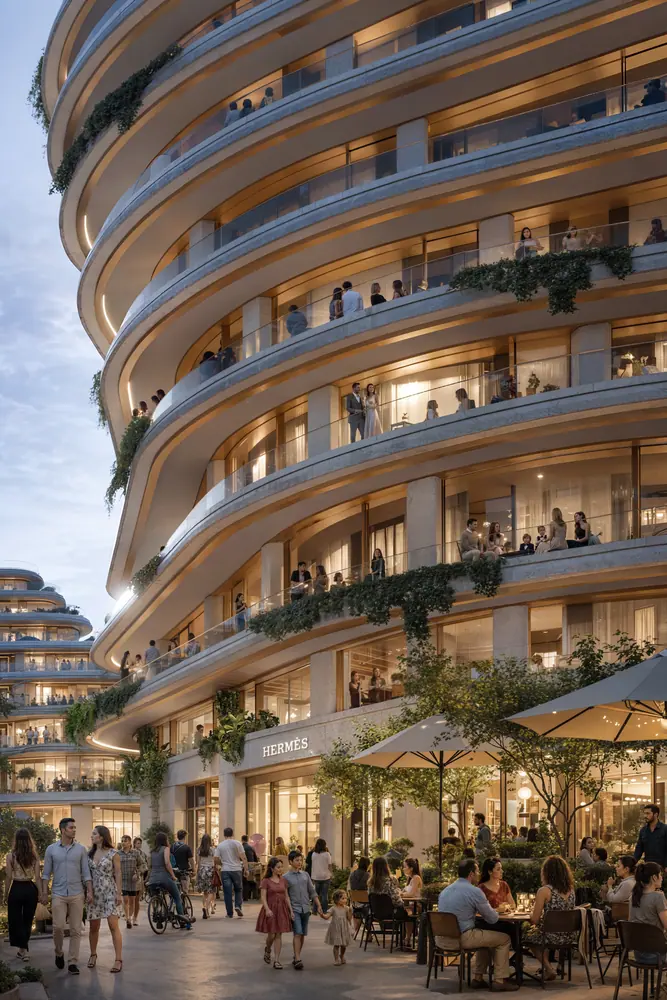
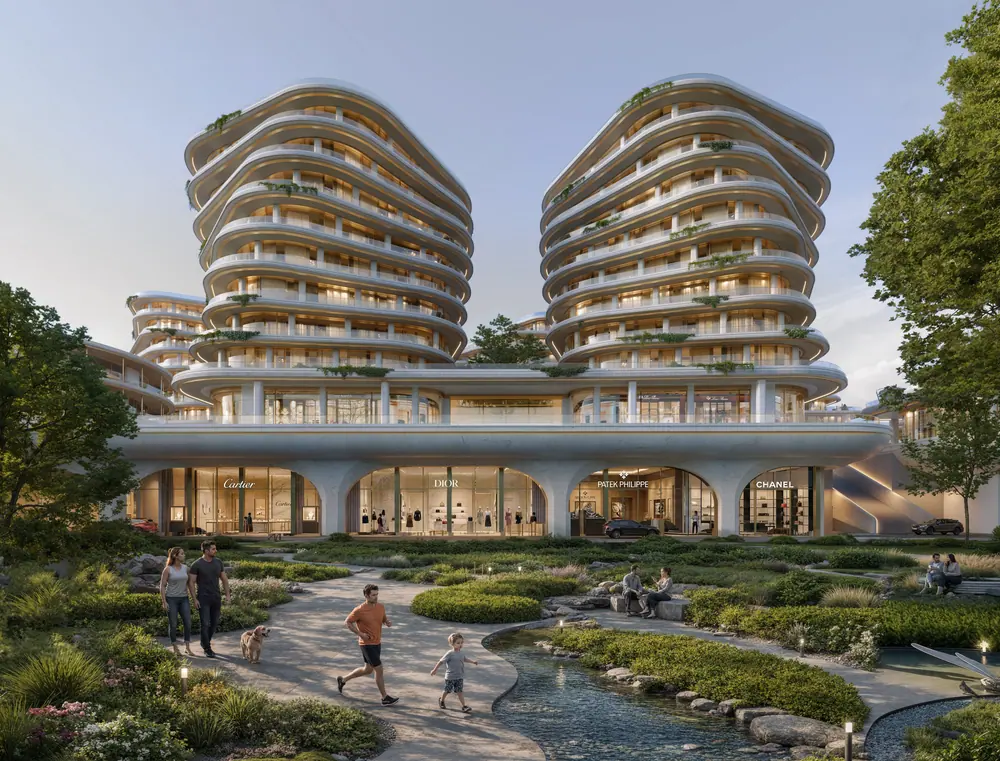
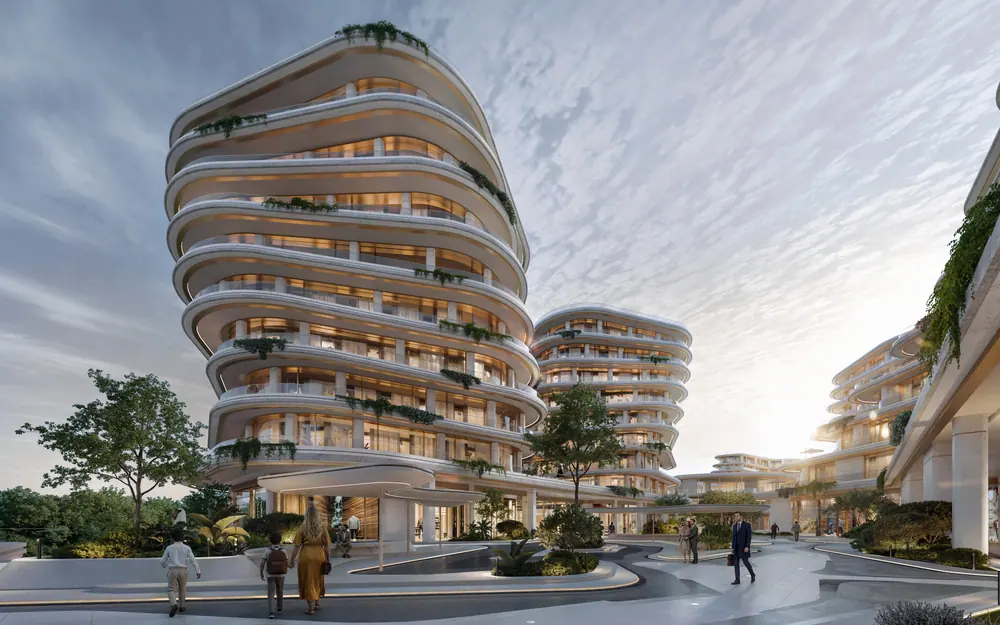
The buildings take their shape from the mountains on the horizon. Curved floor plates step back level by level like contour lines, every terrace planted, so that from the street the quarter reads as a landscape rather than a block.
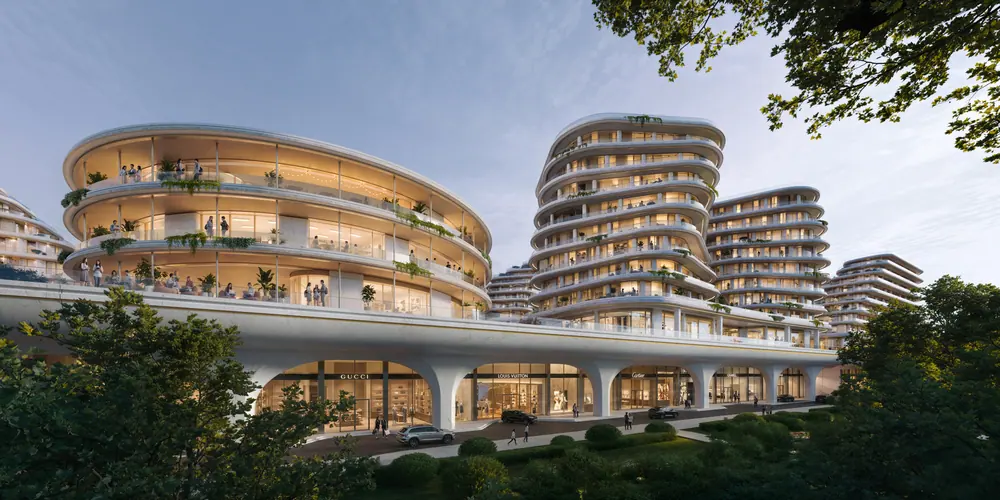

At ground level a landscaped public realm of cafés, shops and water leads to a light-filled atrium for children beneath a timber ring — a neighbourhood designed for the whole city, not only for those who live in it.
More from Central Asia

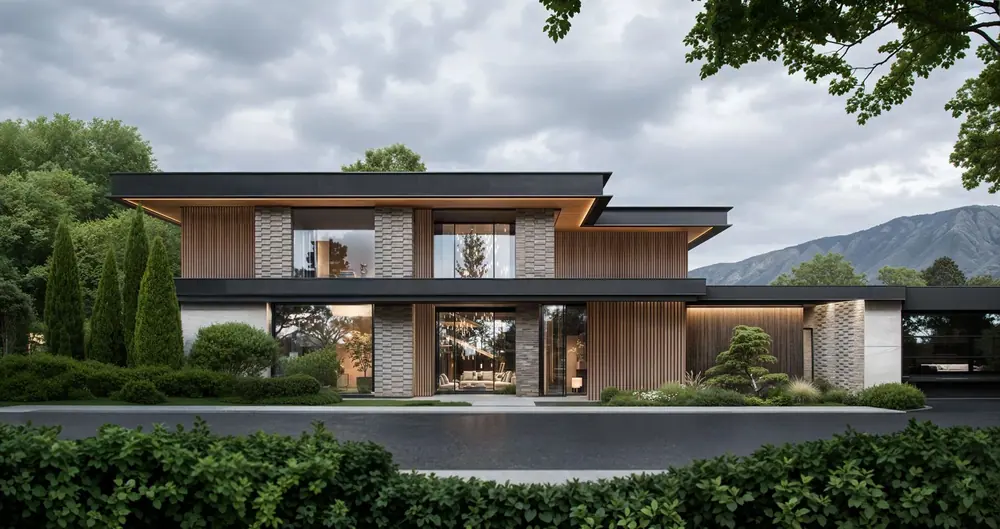
Planning something similar?
let’s talk about
your project
Tell us where you are building and what you have in mind — a plot, a plan or a reference to Oasis is enough to begin. First reply usually the same day.
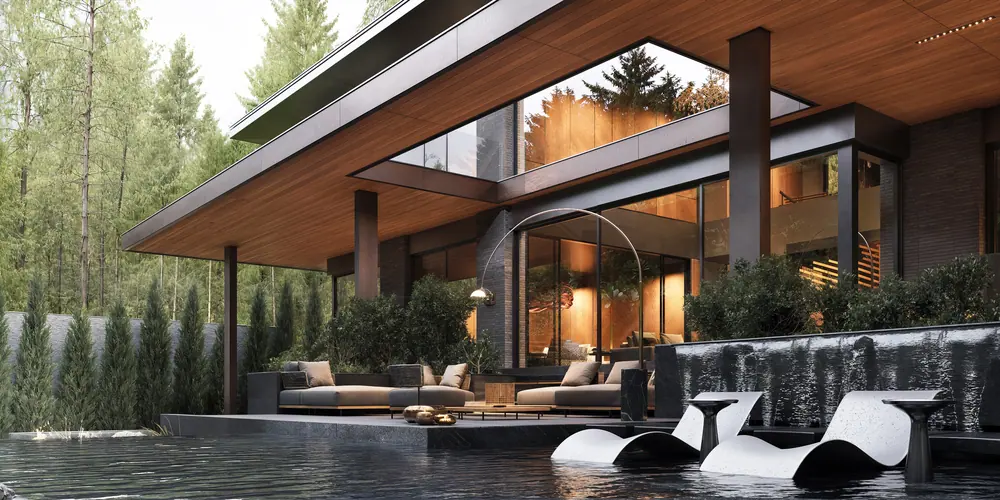
Next project — 03
Kanata
United States